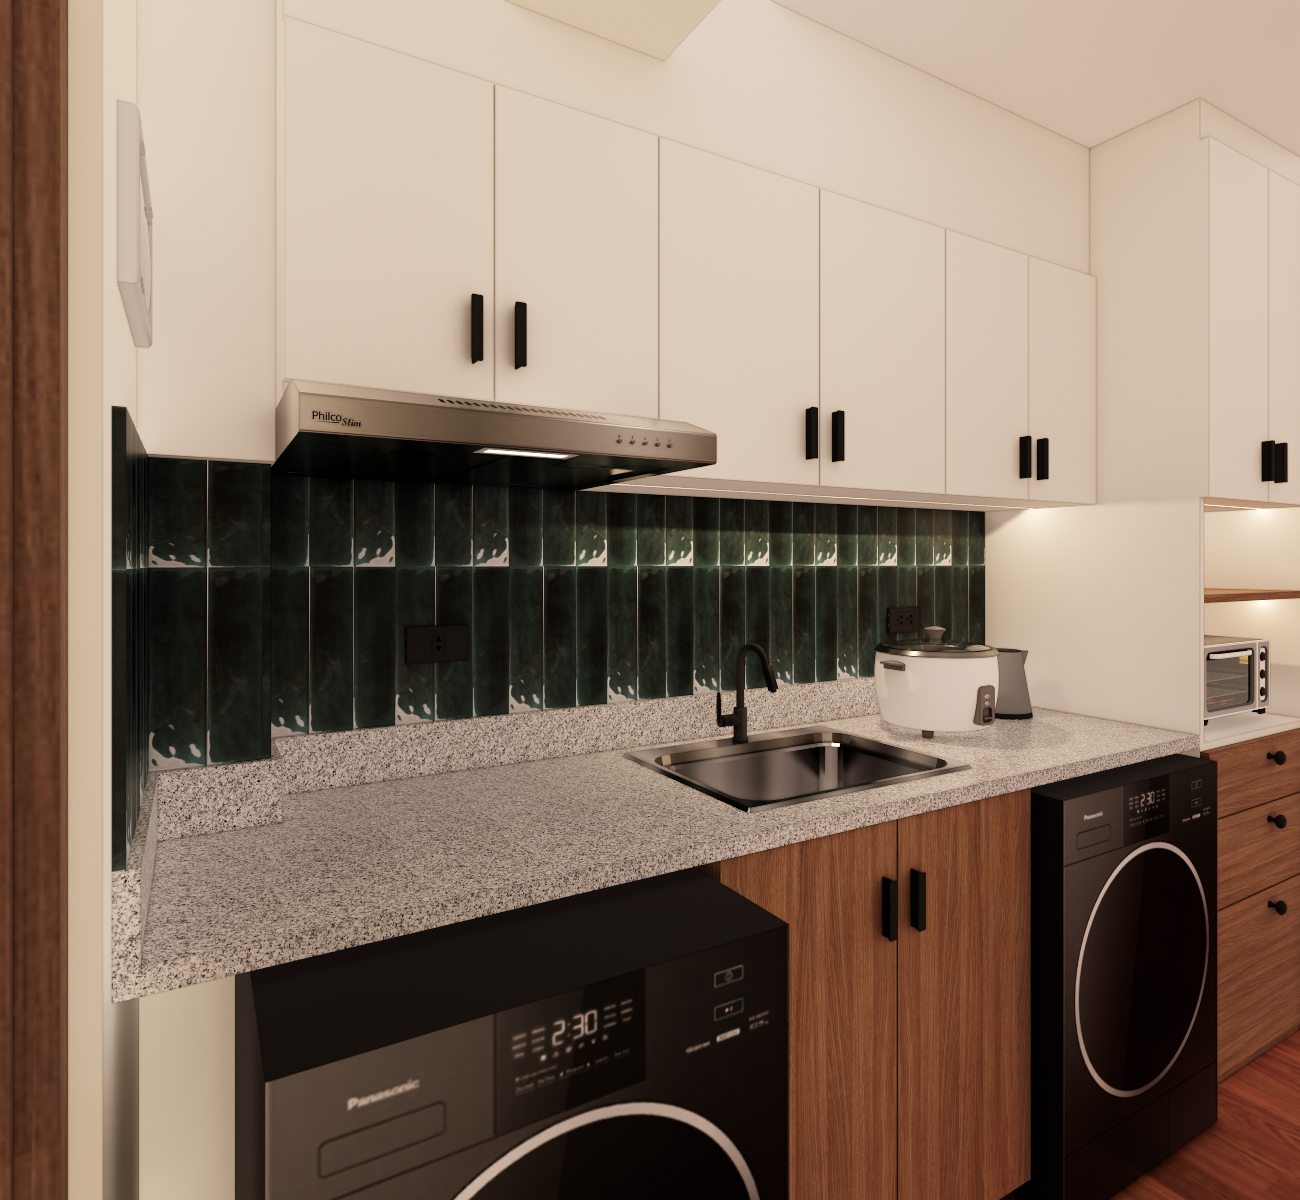
02 / Spatial clarity
Floor Planning
Floor Planning that gives every room a job, every path a reason, and every square metre a better sense of possibility.
Floor Planning
Measured layouts that improve circulation, furniture fit, storage, and daily life.
Color study / Floor Planning
A palette with
a point of view.
Clear / measured / calm. Forest remains the constant; this page’s supporting tones shape the atmosphere around Floor Planning.
Why this service matters
Floor Planning,
resolved with care.
Measured layouts that improve circulation, furniture fit, storage, and daily life.
Floor Planning that gives every room a job, every path a reason, and every square metre a better sense of possibility.
- Designed for
- Condos, homes, renovations, and commercial spaces
- Engagement
- Focused spatial planning package
A quick read
The Floor Planning
signal.
Three anchors to help you understand where this service fits, how it moves, and what it leaves behind.
Made for your brief.
Condos, homes, renovations, and commercial spaces
4 considered stages.
Focused spatial planning package
4 useful outputs.
Clear information your project team can act on.

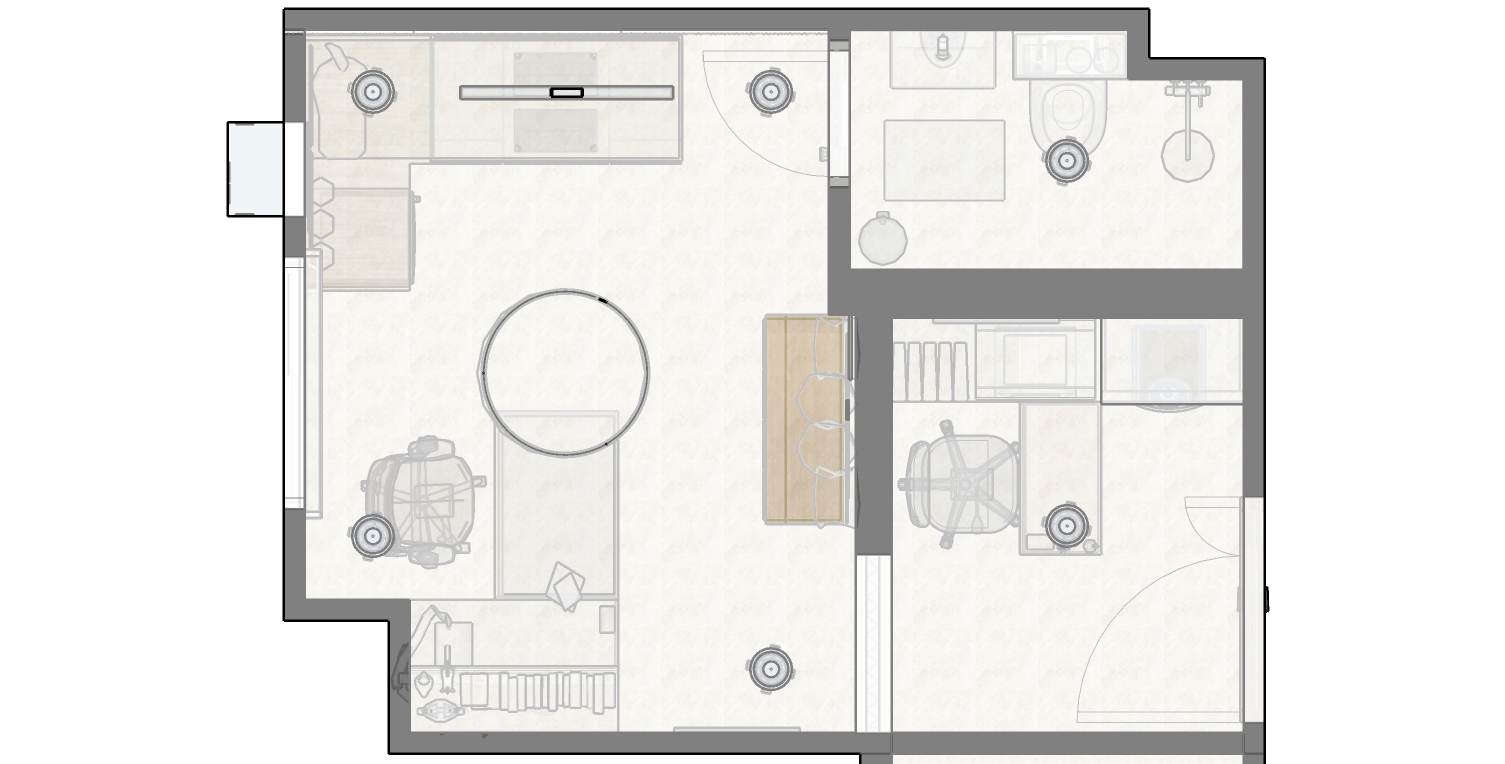
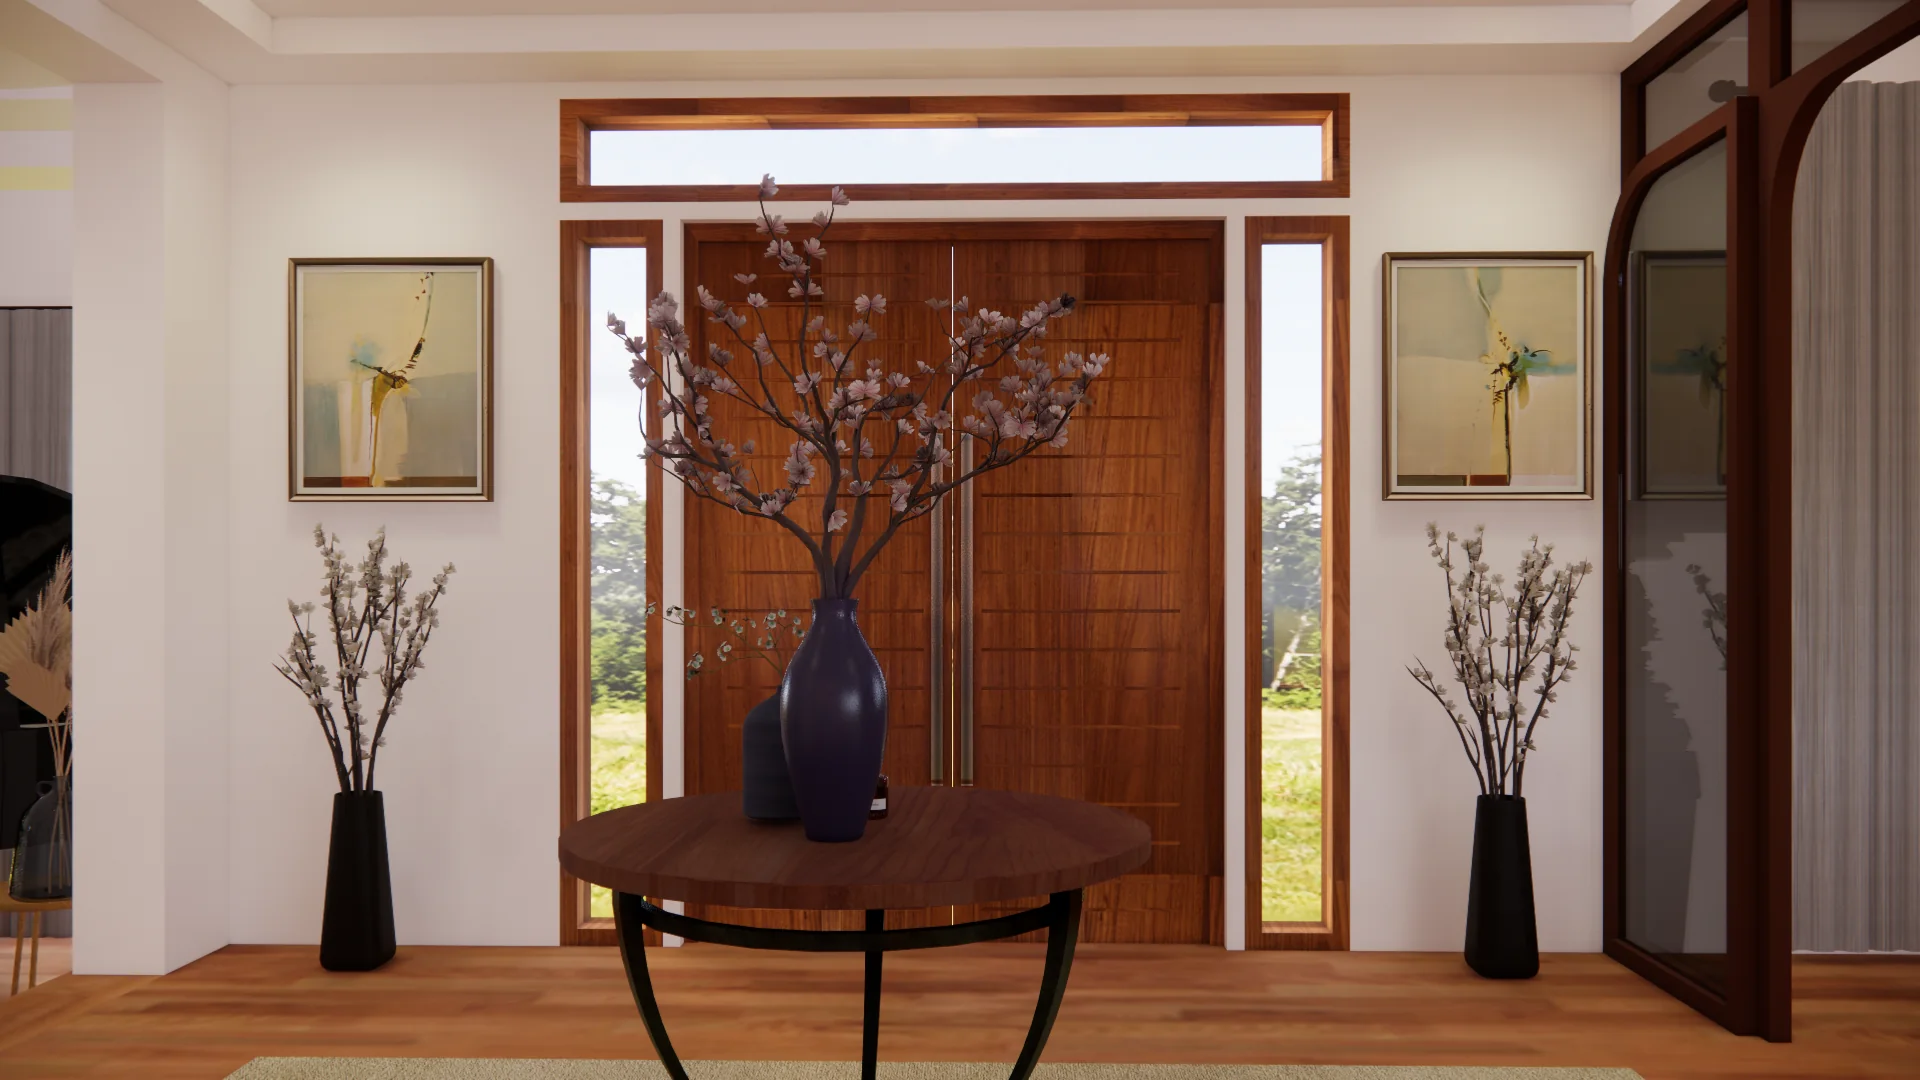
Selected visual notes
The room,
in focus.
Real spaces, drawn details, and material decisions give Floor Planning its point of view.
The service blueprint
How Floor Planning
moves forward.
A visible sequence keeps the work calm, collaborative, and easy to act on.
- 01 / 04
Measure
Review the brief, existing plan, fixed conditions, dimensions, and site constraints.
- 02 / 04
Test
Develop layout options around circulation, furniture, function, and spatial priorities.
- 03 / 04
Refine
Compare trade-offs and tune the preferred layout at a measured scale.
- 04 / 04
Resolve
Deliver a clear Floor Planning package ready to guide the next design decisions.
Inside the work
The Floor Planning
decision set.
Each layer is developed in relation to the others, so the outcome reads as one considered whole.
01
Circulation
We test movement between rooms, doors, views, and the paths repeated throughout the day.
02
Furniture fit
Furniture footprints, clearances, storage, and comfort are checked at a measured scale.
03
Living patterns
The plan responds to how you host, rest, work, gather, cook, and move through the space.
04
Decision clarity
A resolved plan lets later cabinetry, lighting, furniture, and implementation decisions begin from solid ground.
What you leave with
Clear information.
Beautifully resolved.
- 01Existing-condition review
- 02Scaled layout options
- 03Furniture and clearance plan
- 04Final annotated floor plan
Floor Planning FAQ
Questions before
we begin.
What is included in Floor Planning?
Floor Planning includes a review of the brief and existing conditions, layout recommendations, furniture placement, circulation studies, and a clear final plan for the space.
Can Floor Planning help with a condo in Manila?
Yes. Floor Planning is especially useful for Manila condos where every wall, clearance, and storage decision affects how the home feels.
Do I need measurements before Floor Planning begins?
Existing architectural plans are useful. If reliable plans are unavailable, an Ocular Inspection can establish the dimensions and site conditions needed to begin.
Palette in practice / Floor Planning
01 / 01See the palette
come to life.
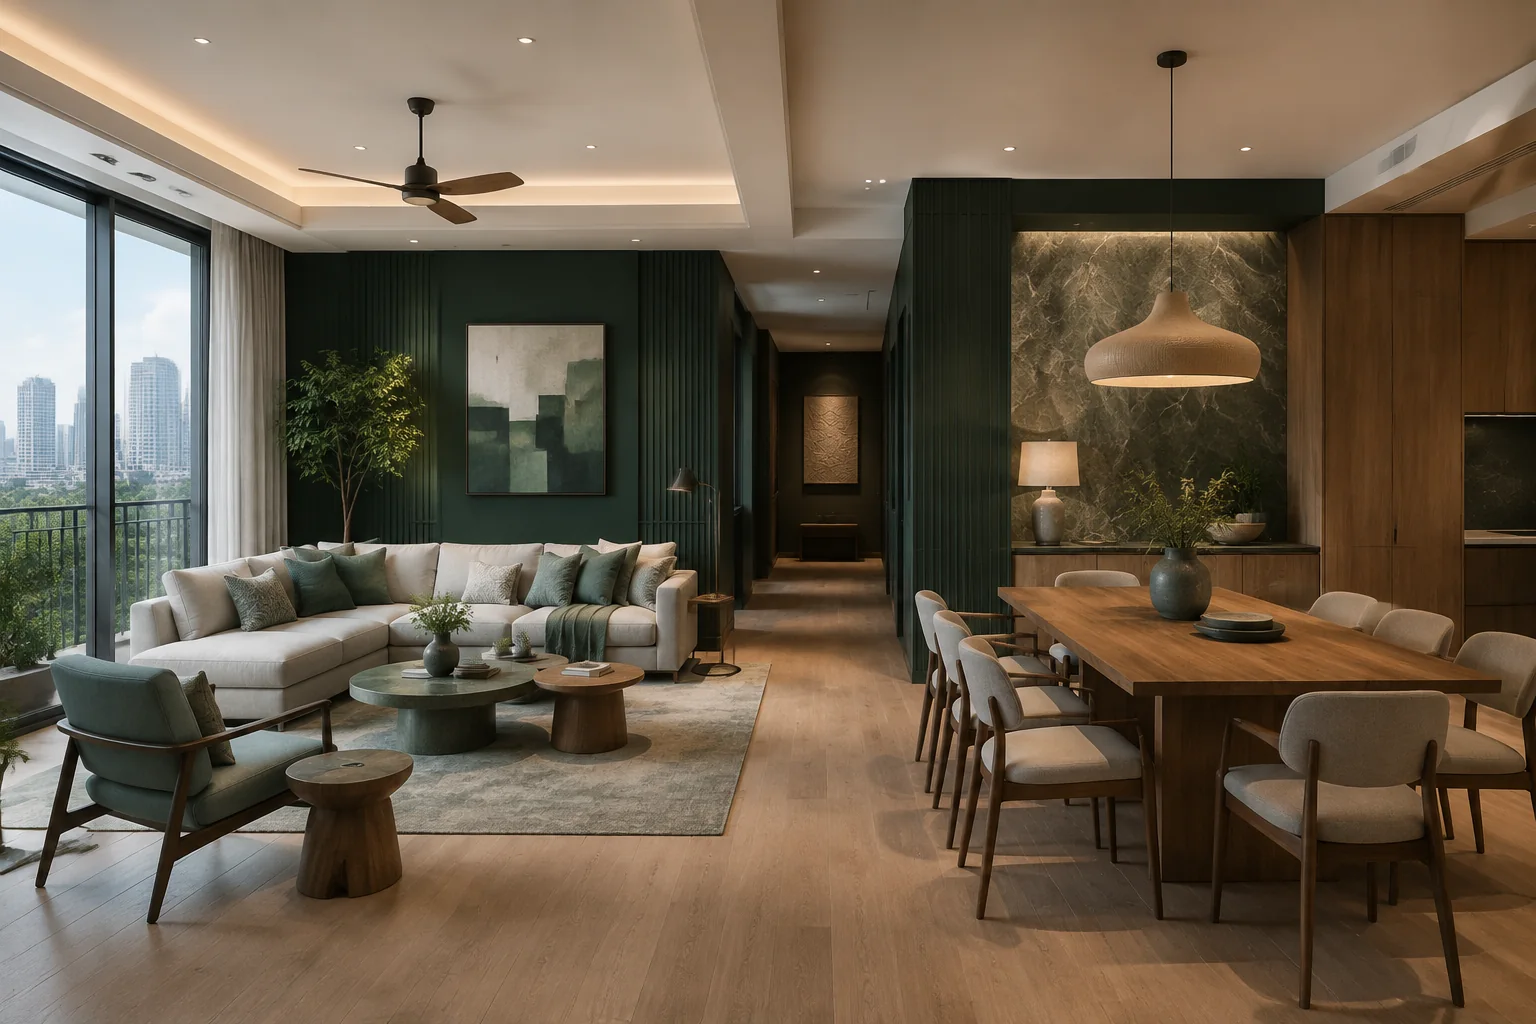
A visual study of Floor Planning in the room: clear / measured / calm, with forest as the architectural constant and the supporting tones doing the quiet work around it.
- Forest architecture
- Oxidized teal in the details
- Soft light, mineral texture
Continue the conversation
Begin Floor Planning
with a clear brief.
Tell us what you are imagining and we’ll take it from there.
Start a projectReady to talk?
Start with
Floor Planning
in mind.
Share a few details and Abrizo Designs will recommend the clearest next step for your space.
- 0115-minute discovery call
Talk through the brief, timing, and what would be most useful.
- 02Clear scope before commitment
Understand the engagement before you decide if it feels right.
- 03A thoughtful first reply
Your enquiry is reviewed by the studio, not lost in a generic funnel.