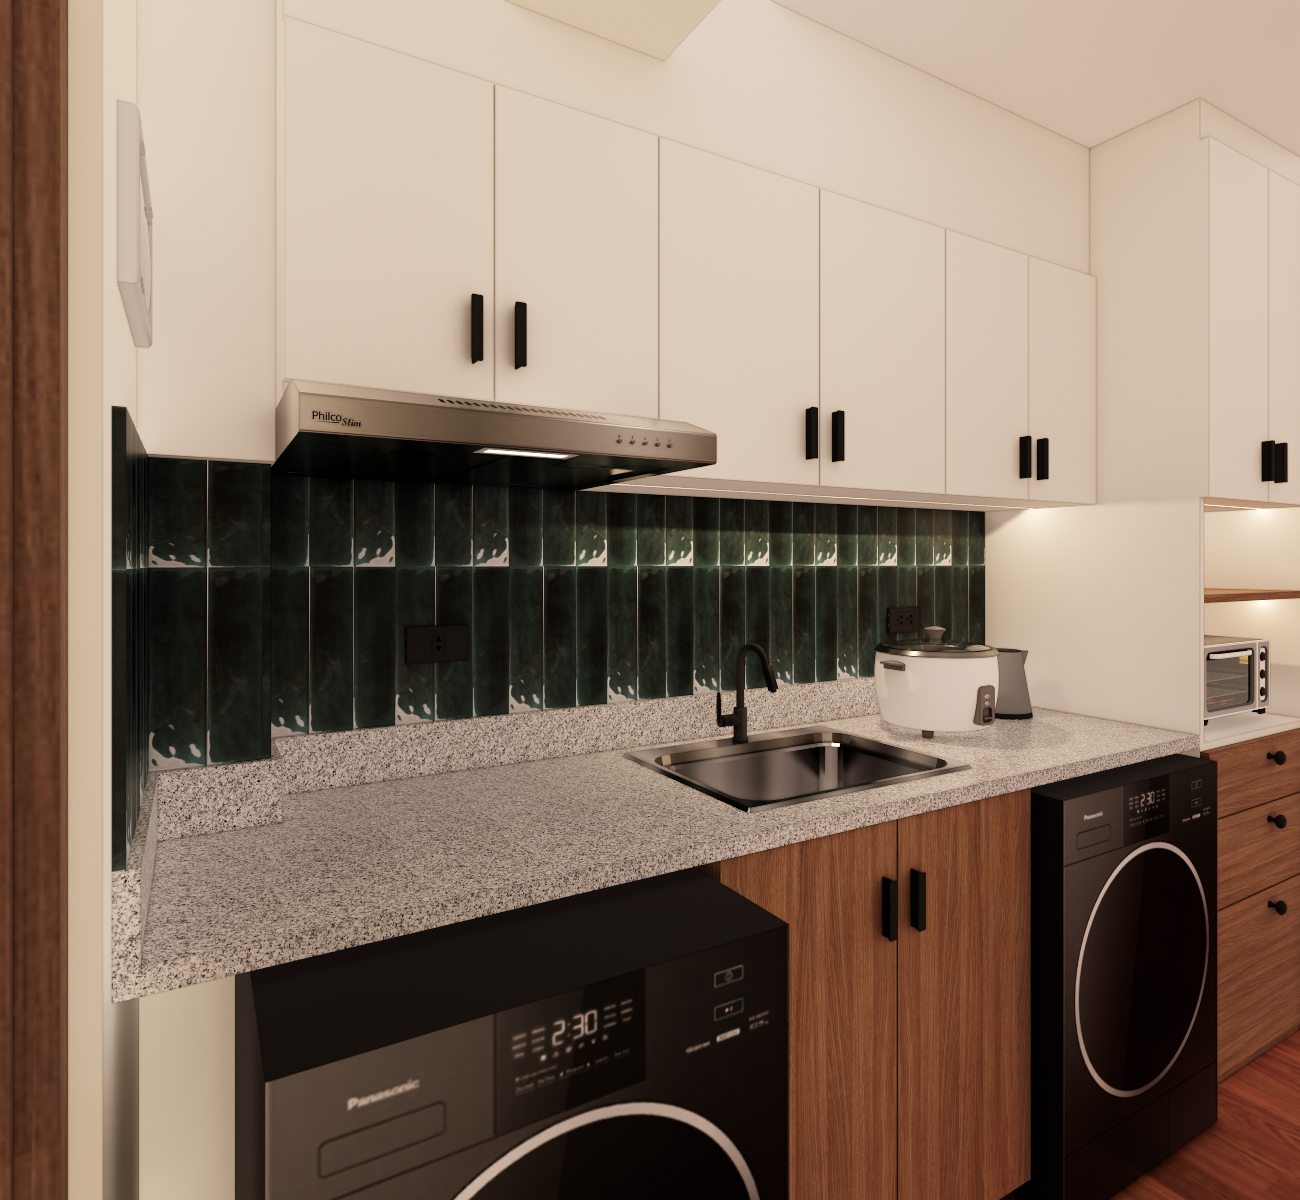
07 / Built for the room
Cabinetry Design
Cabinetry Design that makes storage feel architectural—precise, durable, and fitted to the way the room is used.
Cabinetry Design
Custom kitchens, wardrobes, vanities, and built-ins resolved in build-ready detail.
Color study / Cabinetry Design
A palette with
a point of view.
Crafted / warm / architectural. Forest remains the constant; this page’s supporting tones shape the atmosphere around Cabinetry Design.
Why this service matters
Cabinetry Design,
resolved with care.
Custom kitchens, wardrobes, vanities, and built-ins resolved in build-ready detail.
Cabinetry Design that makes storage feel architectural—precise, durable, and fitted to the way the room is used.
- Designed for
- Kitchens, bedrooms, bathrooms, utility rooms, and built-ins
- Engagement
- Custom millwork design package
A quick read
The Cabinetry Design
signal.
Three anchors to help you understand where this service fits, how it moves, and what it leaves behind.
Made for your brief.
Kitchens, bedrooms, bathrooms, utility rooms, and built-ins
4 considered stages.
Custom millwork design package
4 useful outputs.
Clear information your project team can act on.
Selected visual notes
The room,
in focus.
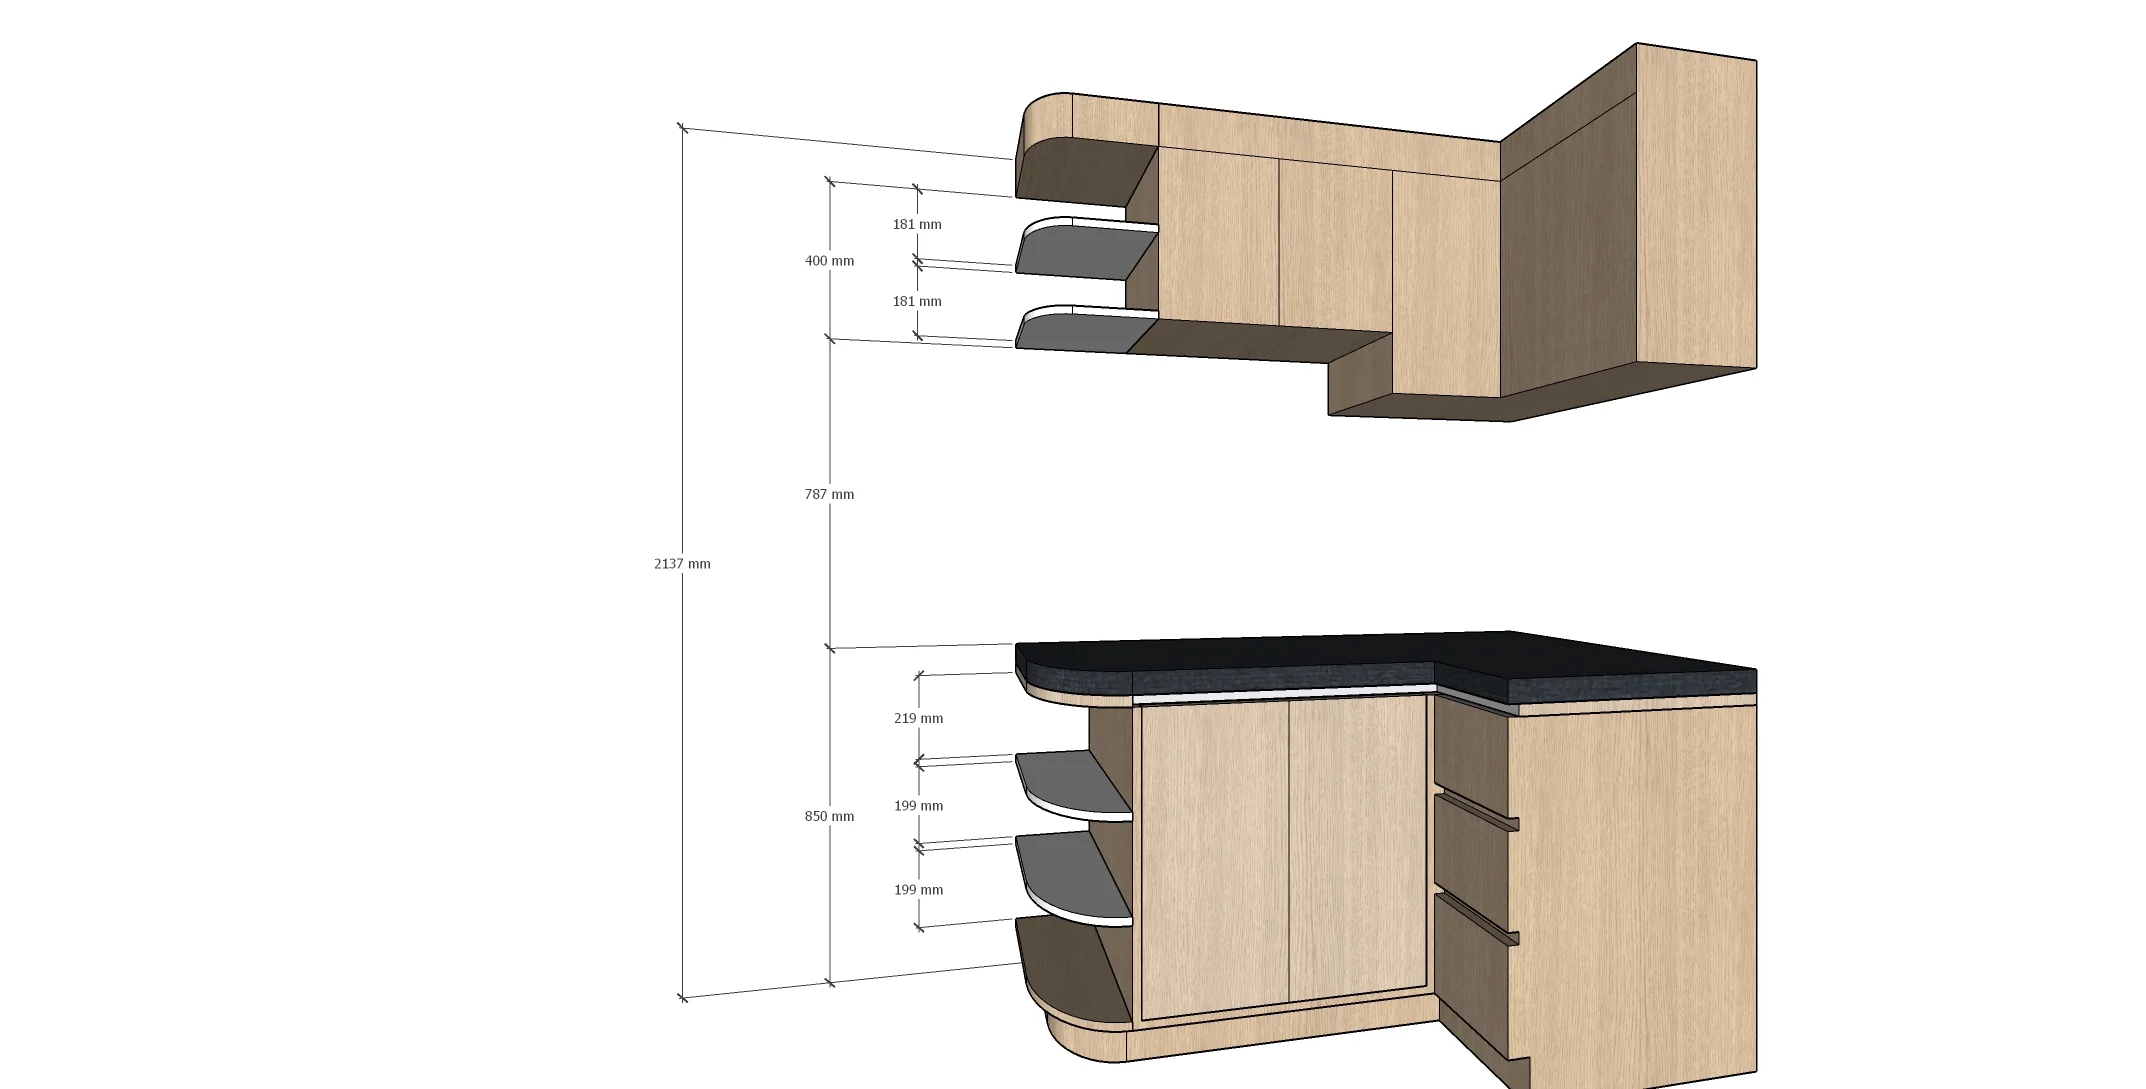
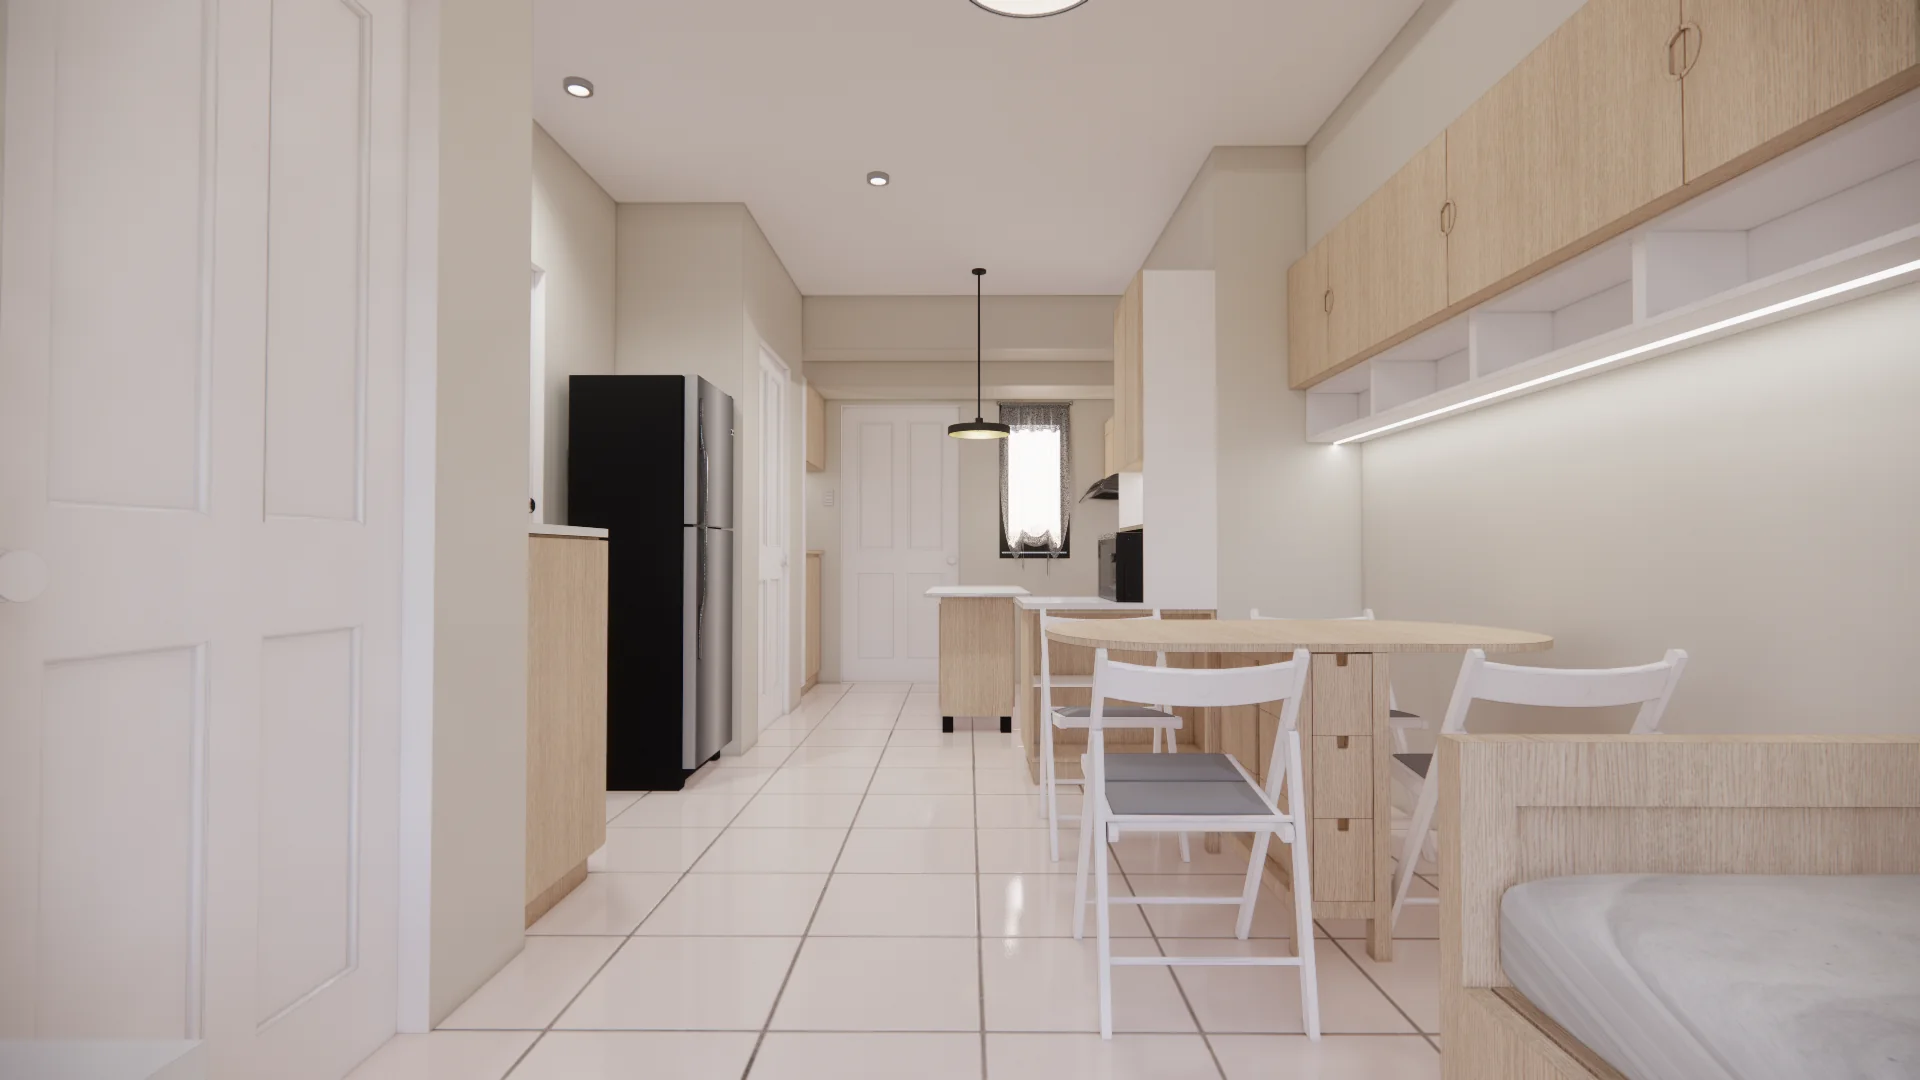
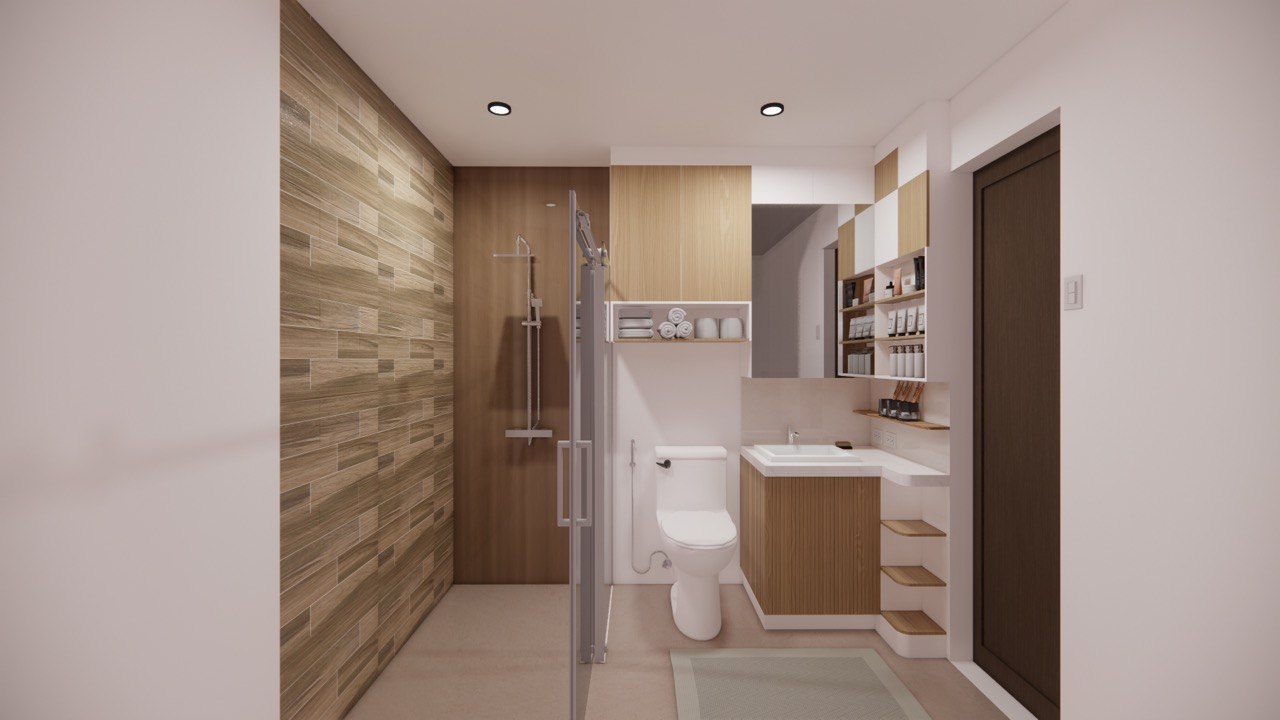
Real spaces, drawn details, and material decisions give Cabinetry Design its point of view.
The service blueprint
How Cabinetry Design
moves forward.
A visible sequence keeps the work calm, collaborative, and easy to act on.
- 01 / 04
Survey
Review dimensions, utilities, equipment, room conditions, and the storage brief.
- 02 / 04
Organise
Plan internal zones, clearances, door swings, drawers, and the way each cabinet is used.
- 03 / 04
Detail
Resolve elevations, profiles, material transitions, hardware, and lighting integration.
- 04 / 04
Document
Deliver coordination-ready Cabinetry Design information for pricing and fabrication.
Inside the work
The Cabinetry Design
decision set.
Each layer is developed in relation to the others, so the outcome reads as one considered whole.
01
Function
Storage zones, appliance requirements, access, ergonomics, and daily routines set the internal logic.
02
Proportion
Door rhythm, reveals, alignments, profiles, and transitions make cabinetry part of the architecture.
03
Material
Finishes, worktops, hardware, lighting, and durable details are selected as one system.
04
Documentation
Layouts, elevations, notes, and specifications give fabricators clear information to price and produce.
What you leave with
Clear information.
Beautifully resolved.
- 01Cabinetry plans and elevations
- 02Internal storage organisation
- 03Material and hardware recommendations
- 04Coordination notes and key details
Cabinetry Design FAQ
Questions before
we begin.
What spaces can Cabinetry Design cover?
Cabinetry Design can cover kitchens, bedrooms, built-in wardrobes, bathrooms, vanities, utility areas, and other custom storage needs.
Does Cabinetry Design include fabrication?
The service focuses on design, layouts, elevations, materials, hardware, and coordination-ready information. Fabrication and installation are quoted separately.
Can Cabinetry Design coordinate appliances and lighting?
Yes. Appliance clearances, services, task lighting, hardware, and surrounding finishes can be coordinated within the agreed cabinetry scope.
Palette in practice / Cabinetry Design
01 / 01See the palette
come to life.
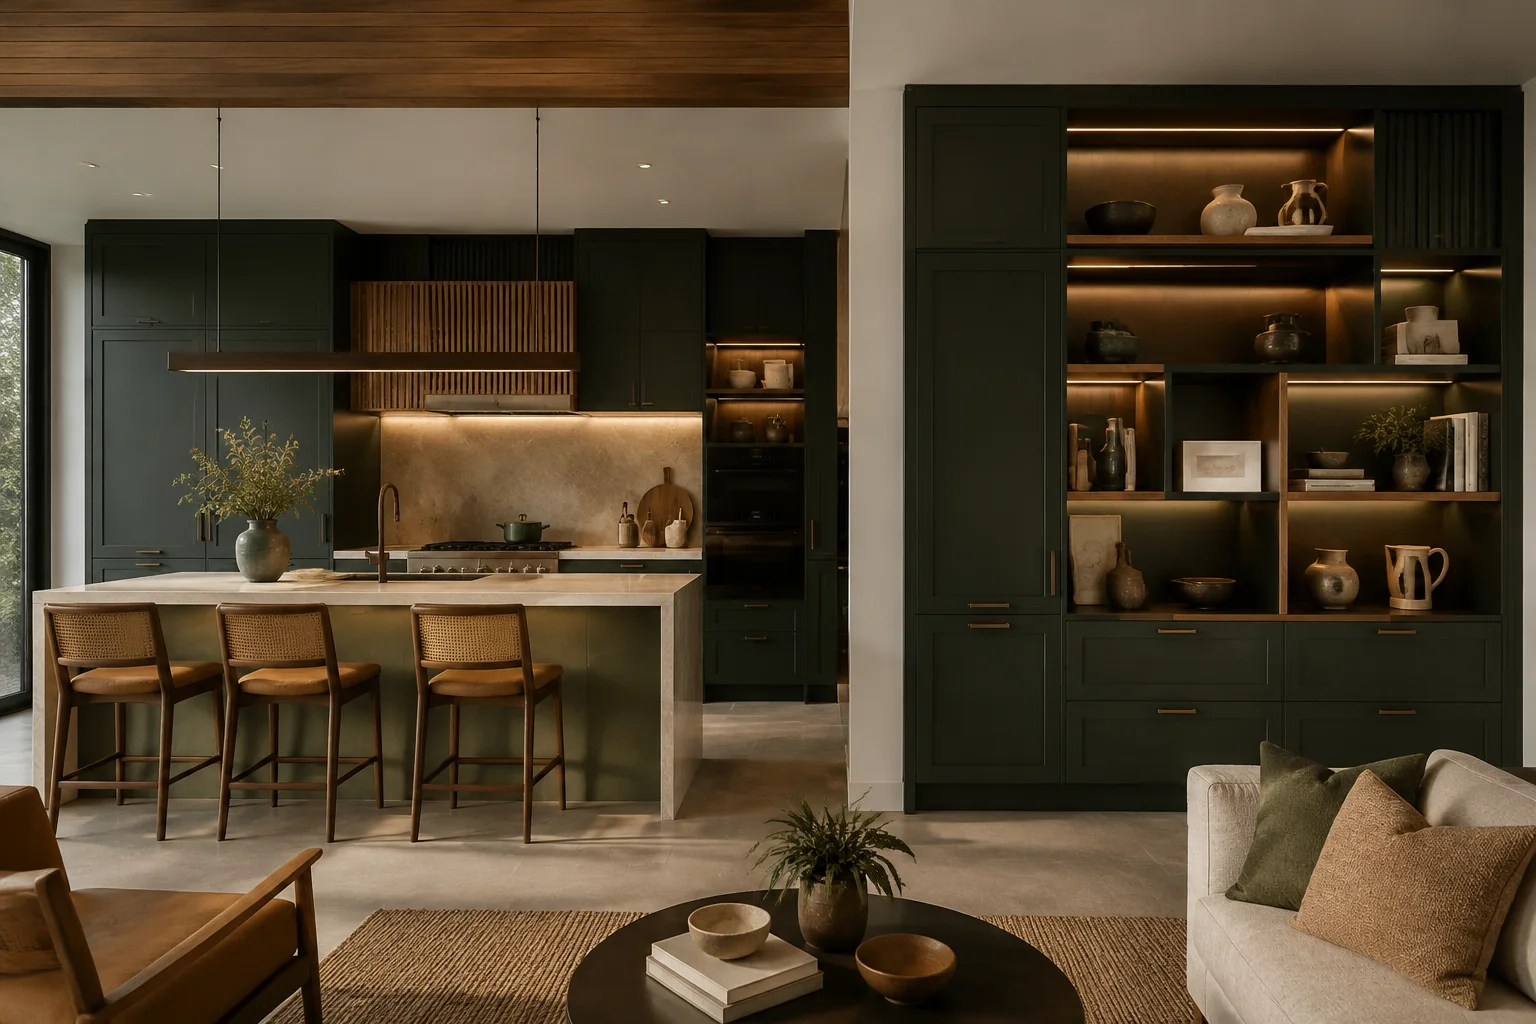
A visual study of Cabinetry Design in the room: crafted / warm / architectural, with forest as the architectural constant and the supporting tones doing the quiet work around it.
- Forest architecture
- Ochre in the details
- Soft light, mineral texture
Continue the conversation
Begin Cabinetry Design
with a clear brief.
Tell us what you are imagining and we’ll take it from there.
Start a projectReady to talk?
Start with
Cabinetry Design
in mind.
Share a few details and Abrizo Designs will recommend the clearest next step for your space.
- 0115-minute discovery call
Talk through the brief, timing, and what would be most useful.
- 02Clear scope before commitment
Understand the engagement before you decide if it feels right.
- 03A thoughtful first reply
Your enquiry is reviewed by the studio, not lost in a generic funnel.