High-rise living
A composed response to the city outside.
Interior Design BGC starts by protecting the things that make a condo feel open: sightlines, daylight, circulation, and the relationship between living, dining, and work zones.
BGC / High-rise calm, considered in detail
Interior Design BGC for clients who want an elevated city interior with a stronger sense of proportion, warmth, and everyday ease.
Interior Design BGC
Thoughtful interiors, clear decisions, and the details that make the finished space feel like it was always meant to be there.
Interior Design BGC
Interior Design BGC for clients who want an elevated city interior with a stronger sense of proportion, warmth, and everyday ease.
High-rise living
Interior Design BGC starts by protecting the things that make a condo feel open: sightlines, daylight, circulation, and the relationship between living, dining, and work zones.
Material point of view
Forest, mineral, stone, timber, metal, and tactile textiles are edited into a palette that feels polished but never overly staged.
Built around your brief
Choose the service that matches the project: Floor Planning, Furniture Curation, Cabinetry Design, E-Design, or Full-Service Interior Design.
A full studio menu
Explore the Abrizo Designs services that can support your BGC project—from one focused decision to a complete design direction.
Continue by location
Explore related location pages and find the context that best matches your project.
Move through the locations to see each city study.
Before you begin
Interior Design BGC can support a condo, office or customer-facing space in Bonifacio Global City, Taguig. The first step is matching your brief to the property's turnover condition and the building's requirements.
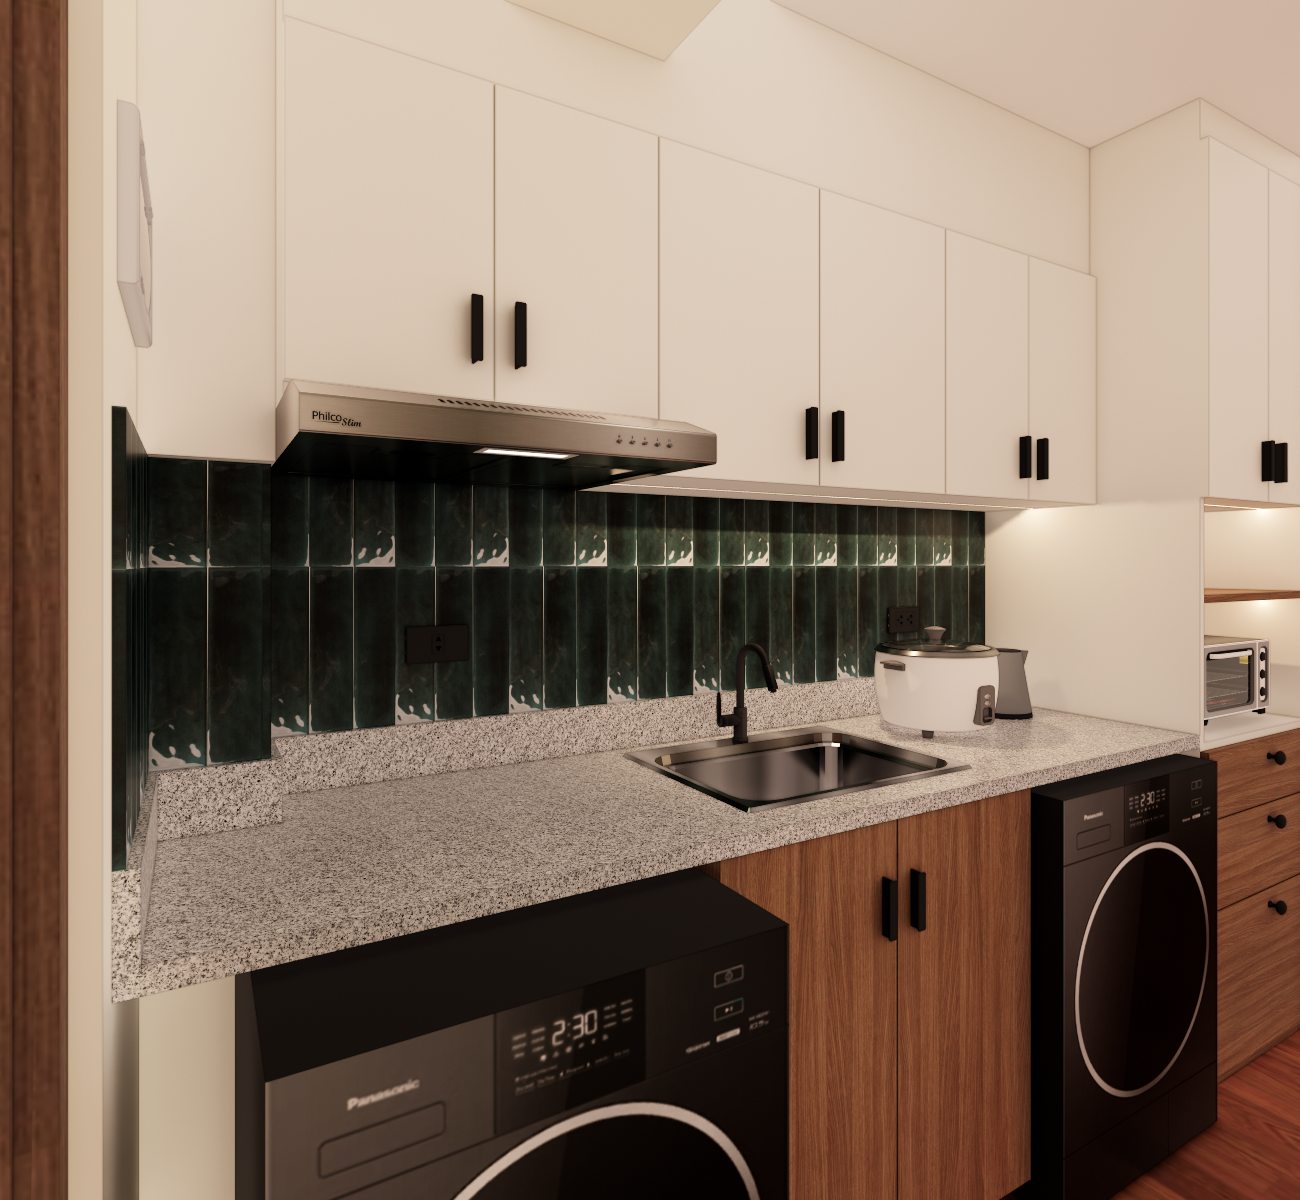
Share the developer plan and photographs of the unit as handed over. Identify fixed service points and appliances to keep before developing storage, kitchen joinery or a furniture plan.
Provide your headcount or customer flow, equipment requirements and lease conditions. The layout should balance the brand experience with staff circulation, storage and day-to-day operations.
Ask the administrator for fit-out rules, delivery access and working-hour requirements. Confirm approval responsibilities and specialist consultants in the proposal; requirements are building-specific.
Interior Design BGC FAQ
Interior Design BGC begins with the condo’s measurements, daylight, views, building constraints, and how you want to use each zone. The design then develops through planning, palette, furniture, and detail.
E-Design can support a BGC project remotely when reliable measurements, photographs, videos, and room information are available. An on-site inspection can also be arranged.
Yes. Abrizo Designs supports offices, businesses, cafes, restaurants, and retail interiors through Commercial Interior Design and related planning, styling, and coordination services.
Start a project
Share a few details about your project in BGC and Abrizo Designs will recommend the clearest next step.
Continue the conversation
Tell us what you are imagining and we’ll take it from there.
Start a project